
Measure and Mark Railing Height
From Stair Handrail Installation · Step 1 of 7 · Video by This Old House
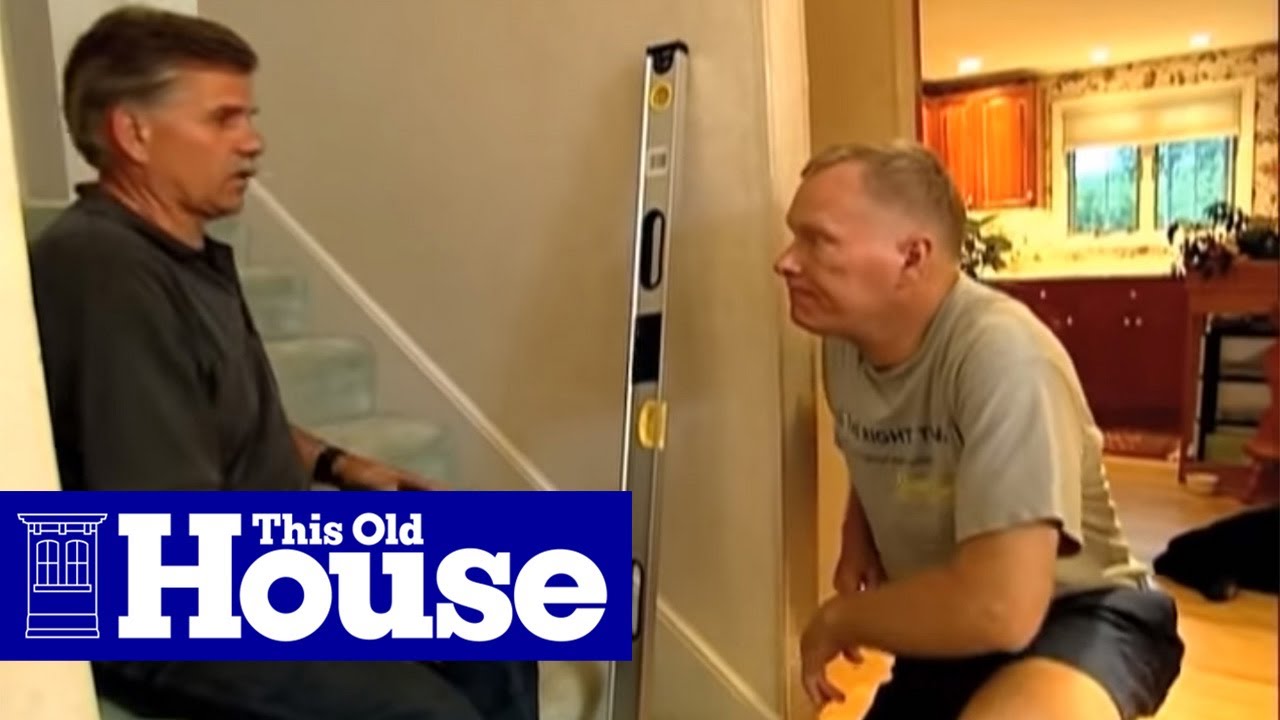
Showing 0:04–1:47 of the source video. Watch the full video with every moment.
What happens in this clip
Begin by understanding the building code requirements for handrail height, which typically falls between 32 and 34 inches off the 'nose' (front edge) of the stair tread. Use a level held plumb against the wall and align it with the top of the stair tread's nose. Mark this point on the level. Then, using a tape measure, mark the desired handrail height (e.g., 32 inches) on the level from the initial tread nose mark. Repeat this process for the bottom and top stairs where the railing will begin and end. Next, measure the combined diagonal thickness of the handrail and the height of the mounting bracket to determine how far below your marked height the bracket's mounting holes should be. Subtract this combined measurement from your initial height mark. In the video, this is 3 inches for the handrail's diagonal measurement and 3 inches for the bracket, totaling 6 inches. So, subtract 6 inches from the 32-inch mark to find the actual mounting point for the bracket. Use a marker and a level to transfer these calculated bracket mounting points onto the wall at both the bottom and top ends of the staircase. Finally, use a chalk line to create a straight line on the wall connecting these two points. This chalk line indicates the exact position where the handrail's top edge will run.
Step 1 of 7: Determine Handrail Height and Location
Measure from the nosing of each stair tread to the desired height for the handrail. A common range is 34 to 38 inches. Use a level to draw a horizontal line on the wall at this height, ensuring it is consistent along the entire length of the staircase. This line will serve as a guide for the bottom of the handrail.
Every video in Stair Handrail Installation
Step 1: Determine Handrail Height and Location
- 0:23–0:47 Plan Placement and Mark Handrail Height
- 0:40–1:07 Measure Handrail Height
- 0:04–1:47 Measure and Mark Railing Height (this video)
Step 2: Locate and Mark Studs
- 0:12–0:23 Find Stud Locations
- 2:46–3:44 Locate and Mark Studs for Brackets
- 1:51–2:28 Locate Studs and Install Brackets
Step 3: Position and Mark Bracket Locations
- 2:22–2:54 Mark Screw Locations
- 2:32–3:05 Mark Top Bracket Location
- 1:51–2:28 Locate Studs and Install Brackets
Step 4: Drill Pilot Holes
- 0:31–0:38 Drill Pilot Holes
- 8:51–9:40 Pre-Drill Pilot Holes
- 0:05–0:07 Drill Pilot Holes into Studs
Step 5: Attach Handrail Brackets
- 1:25–2:44 Install Handrail Brackets (Wood Studs)
- 2:28–2:44 Install Brackets and Mount Handrail
- 0:23–0:35 Install Handrail Brackets
Step 6: Attach Handrail to Brackets
- 2:44–4:28 Attach Handrail to Brackets
- 1:22–1:36 Mount the Handrail to Brackets
- 3:37–3:52 Mount Handrail to Brackets
Step 7: Test Stability and Safety
- 0:46–0:52 Verify Installation
- 5:36–5:45 Final Check
- 4:24–5:10 Final Handrail Installation and Stability Check
Questions about Stair Handrail Installation
What are the critical building code requirements for stair handrail height and strength?
Local building codes typically mandate handrail heights between 34-38 inches above the stair nosing and require them to withstand significant force. Always verify your specific local codes and ensure your installation meets these safety standards to prevent falls and pass inspections.
Why is a reliable stud finder essential for this project, and how can I ensure accuracy?
A reliable stud finder is crucial because handrail brackets must be securely anchored into wall studs for structural integrity and safety. To ensure accuracy, use the stud finder to locate both edges of a stud and mark its center. Consider using a second method, like a small test nail, to confirm before drilling.
What are common installation mistakes that compromise handrail safety, and how can they be avoided?
A primary mistake is not adequately securing brackets into structural framing, leading to a loose or failing handrail. Avoid this by meticulously locating and anchoring into studs. Another error is neglecting local building code requirements for height and projection; confirm these before you begin.
How can a beginner ensure this handrail installation is completed safely and efficiently within the estimated 4 hours?
To complete safely and efficiently, begin by thoroughly reviewing all instructions and gathering every tool and material. Meticulously mark all stud and bracket locations before drilling. Work carefully and test the handrail's stability frequently throughout the process to ensure it is secure.
What should I do if wall studs aren't available at all the necessary bracket locations for my handrail?
Handrails require solid anchoring for safety. If studs are not accessible for every bracket, it is crucial to consult with a licensed contractor or structural engineer. They can advise on suitable structural blocking or specialized anchoring solutions that meet local building codes and ensure the handrail's integrity.
Beyond the listed materials, what other potential costs should I budget for this handrail project?
Beyond the handrail kit and brackets, consider costs for additional fasteners if needed, paint or finish for touch-ups, and potentially safety gear like gloves and eye protection. If you encounter unexpected structural issues or need custom solutions, professional consultation could add to the budget.
Stair Handrail Installation
This project outlines the steps for securely installing a wall-mounted stair handrail, ensuring it meets safety and building code requirements.
Read the full guide Browse all guides
Planning this project? Shop Oak Valley Designs.

Subscribe for exclusive updates
Be the first to know about promotions, new products, and sales.