
Conduct an Electrical Walk-Through
From Reading Nook Conversion · Step 3 of 9 · Video by Liz is My Design Sherpa
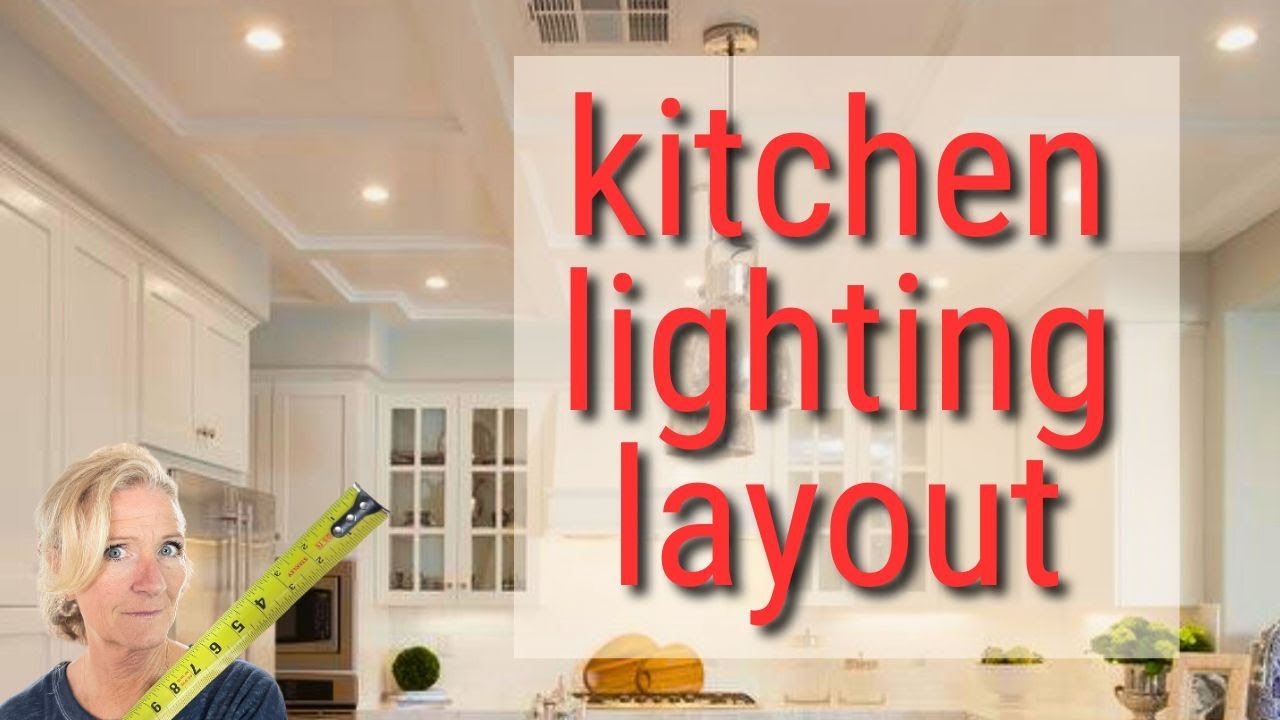
Showing 5:58–8:49 of the source video. Watch the full video with every moment.
What happens in this clip
Once your lighting plan is on paper, the most critical step is to conduct an electrical walk-through. This should ideally happen as soon as the walls are framed and still open (before drywall). Physically mark on the walls and floors with chalk or tape exactly where each light, switch, and outlet will be installed. This hands-on approach allows you to visualize the light coverage, assess switch accessibility, and identify any unforeseen structural obstacles like beams that might require adjustments to your plan. Discuss these points thoroughly with your electrician and contractor.
Goal: Translate the paper plan into physical reality and make necessary on-site adjustments
What's used
Tools
- Chalk
- Temporary spray paint
- Contractor
- Electrician
- Kitchen Floor Plan
- Measuring Tape
About the full video
This project guides users through creating a detailed lighting plan for a kitchen, emphasizing task lighting, accent lighting, and ambient lighting, while avoiding common mistakes like symmetrical recessed grids. It covers identifying work zones, traffic flow, and selecting appropriate light fixtures like pendants, undercabinet strips, recessed downlights, and gimbals. The process culminates in a crucial electrical walk-through to finalize placements in the actual space.
Step 3 of 9: Assess Electrical Needs
Decide on the type and placement of lighting (e.g., overhead, wall sconces, reading lamp). Assess if existing electrical outlets are sufficient or if new ones need to be installed. Plan for how to power any desired fixtures or devices. Consult an electrician if you are unsure about any electrical modifications.
Every video in Reading Nook Conversion
Step 1: Clear the Closet
- 0:00–0:05 Clear Out Closet
- 0:00–0:13 Empty the Closet
- 0:00–0:03 Clear and Prepare Pantry Closet
Step 2: Inspect and Clean Walls
- 0:42–0:55 Clean and Degrease Walls
- 0:15–0:37 Clean and Dry the Wall
- 1:19–1:36 Clean Walls for Optimal Paint Adhesion
Step 3: Assess Electrical Needs
- 0:02–0:04 Plan Wall Layout and Electrical Wiring
- 5:58–8:49 Conduct an Electrical Walk-Through (this video)
- 4:23–4:40 Initial Electrical Assessment at Wall Switch
Step 4: Install Lighting
- 0:06–0:08 Install Lighting Fixtures
- 0:00–0:02 Install Ambient Recessed Ceiling Lights
- 1:34–3:25 Install Interior Electrical Fixtures
Step 5: Prepare Walls for Finishing
- 0:19–0:20 Apply Drywall Compound for Minor Repairs
- 0:00–0:12 Clean and Patch Walls
- 1:17–2:08 Remove Wall Hangings and Patch
Step 6: Paint or Wallpaper Walls
- 1:44–2:29 Apply New Wall Color
- 6:28–8:45 Paint the Walls
- 1:04–1:20 Apply Primer to Wall
Step 7: Install Shelving
- 5:57–8:16 Install Drywall Anchors
- 0:14–0:18 Measure and Mark Shelf Location
- 1:51–4:04 Install Mounting Clips
Step 8: Add Seating
- 1:31–2:35 Select and Position Main Seating
- 1:25–2:59 Incorporate Maximized Seating
- 0:56–3:00 Optimizing Space with Multi-functional Furniture
Step 9: Add Decorative Touches
- 0:20–0:26 Decorate and Final Touches
- 5:50–7:28 Add Personal Touches
- 7:11–7:29 Finishing Touches
Questions about Reading Nook Conversion
The project summary lists '4 minutes' as the estimated time, but it includes painting and electrical. Is this accurate?
The '4 minutes' refers specifically to the initial 'Clear the Closet' step, which is categorized under cleaning. The entire conversion, including wall prep, painting, electrical work, and adding furnishings, will take significantly longer, likely several hours to a full weekend, depending on your skill and the extent of modifications.
Besides basic household items, what specific tools are necessary for the electrical part of this project?
For safely installing the light fixture, you'll specifically need a wire cutter or stripper, a Phillips screwdriver, and crucially, a voltage/circuit tester to confirm power is off. Electrical tape is also listed as a material for insulating connections.
My under-stair closet walls are rough or have holes. How should I prepare them before painting or wallpapering?
After cleaning, use spackling and patching compound to fill any holes or smooth imperfections. Sand these areas once dry until smooth, then apply a coat of primer, especially if the walls are dark or stained, to ensure even paint coverage and better adhesion.
What are good strategies for making a small under-stair closet feel more spacious and functional as a reading nook?
Opt for floating shelves rather than bulky bookcases to save floor space. Choose compact, comfortable seating like a floor cushion or a small, armless chair. Using light paint colors and good lighting will also help the space feel brighter and more open.
I'm hesitant to do electrical work. Are there alternative lighting options for my reading nook?
Yes, you can use plug-in sconces, LED strip lights, or battery-operated puck lights. These options provide illumination without requiring permanent electrical installation. Ensure any plug-in lights have a convenient outlet nearby and can be safely routed.
Reading Nook Conversion
Transform an under-stair closet into a cozy and functional reading space by clearing, potentially modifying walls, adding lighting, comfortable seating, and shelving.
Read the full guide Browse all guides
Planning this project? Shop Oak Valley Designs.
Subscribe for exclusive updates
Be the first to know about promotions, new products, and sales.