
How to Build Stairs
Video by Building and DIY · 6 moments used in Oak Valley Designs's DIY guides · 12:38 long
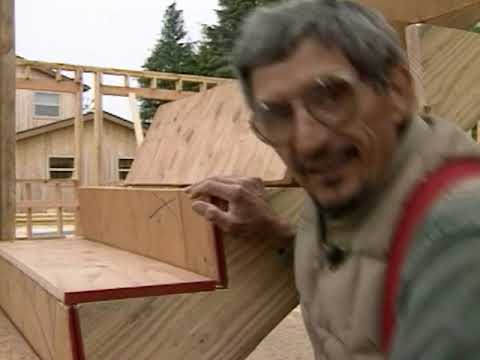
Moments in this video
- 0:15–0:29 Measure Total Rise
From How to Find the Angle of Your Stairs, Step 1: Measure the total rise of the staircase
The first step is to accurately measure the total vertical distance that the stairs will cover. Use a tape measure to measure from the top surface of the subfloor (or finished floor, depending on the final flooring material) on the lower level to the top surface of the subfloor (or finished floor) on the upper level. This measurement is crucial for calculating the rise and run of each step. In this video, the measurement is 109 inches.
- 0:15–0:29 Measure Total Rise
From How to Find the Angle of Your Stairs, Step 2: Measure the total run of the staircase
The first step is to accurately measure the total vertical distance that the stairs will cover. Use a tape measure to measure from the top surface of the subfloor (or finished floor, depending on the final flooring material) on the lower level to the top surface of the subfloor (or finished floor) on the upper level. This measurement is crucial for calculating the rise and run of each step. In this video, the measurement is 109 inches.
- 0:15–0:29 Measure Total Rise
From How to Calculate How Many Stairs You Need, Step 1: Measure the Total Rise
The first step is to accurately measure the total vertical distance that the stairs will cover. Use a tape measure to measure from the top surface of the subfloor (or finished floor, depending on the final flooring material) on the lower level to the top surface of the subfloor (or finished floor) on the upper level. This measurement is crucial for calculating the rise and run of each step. In this video, the measurement is 109 inches.
- 0:29–1:07 Calculate Rise and Run
From How to Measure Stair Rise and Run, Step 2: Calculate Ideal Riser Height
Using the total rise measurement (109 inches), calculate the individual rise and run for each step. Start by dividing the total rise by a standard comfortable riser height (e.g., 7 inches). This gives an approximate number of risers (109 / 7 = 15.5). Since you can't have half a riser, round to the nearest whole number (15 risers). Divide the total rise by the number of risers to get the exact individual riser height (109 / 15 = 7.26 inches, or approximately 7 1/4 inches). Then, determine the run (tread depth). A common rule for comfortable stairs is that the rise plus the run should total between 17 and 18 inches. With a 7 1/4 inch rise, a 10-inch run gives 17 1/4 inches, which is within the comfortable range.
- 0:29–1:07 Calculate Rise and Run
From How to Measure Stair Rise and Run, Step 6: Calculate Actual Tread Run
Using the total rise measurement (109 inches), calculate the individual rise and run for each step. Start by dividing the total rise by a standard comfortable riser height (e.g., 7 inches). This gives an approximate number of risers (109 / 7 = 15.5). Since you can't have half a riser, round to the nearest whole number (15 risers). Divide the total rise by the number of risers to get the exact individual riser height (109 / 15 = 7.26 inches, or approximately 7 1/4 inches). Then, determine the run (tread depth). A common rule for comfortable stairs is that the rise plus the run should total between 17 and 18 inches. With a 7 1/4 inch rise, a 10-inch run gives 17 1/4 inches, which is within the comfortable range.
- 4:16–5:49 Cut Stringers
From How to Lay Out and Cut Deck Stair Stringers, Step 4: Cut the First Stringer
Using a circular saw, carefully cut along all the marked lines on the stringer. To ensure clean cuts and avoid needing a handsaw for finishing, 'overcut' slightly at the intersections of the rise and run lines, allowing the waste pieces to fall out easily. For efficiency, make all cuts in one direction first (e.g., all rise cuts), then rotate the board or saw and make all cuts in the other direction (all run cuts). This cut stringer will then serve as a master template for the remaining stringers. Attach small scrap wood pieces as 'fences' along the edges of the cut stringer to act as guides.
Guides that use this video
More from the Oak Valley Designs DIY Hub
Read the guide Browse all guides
Planning this project? Shop Oak Valley Designs.
Subscribe for exclusive updates
Be the first to know about promotions, new products, and sales.