
← Guide
Recessed Staircase Lighting
Step 4 of 8
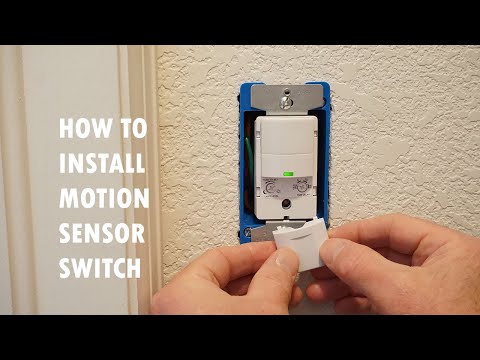
Clip 1/3
Helpful?
Step 4 · Cut Fixture Openings
Using a template provided with the light fixture or by measuring precisely from your markings, trace the outline of the fixture on the wall surface. Carefully cut along the traced line using a drywall saw or oscillating multi-tool. Be precise to ensure a snug fit for the light fixtures. Avoid cutting into existing wiring or plumbing within the walls.
Tools and Materials
USG Sheetrock Brand 5/8 in. x 4 ft. x 12 ft. EcoSmart Firecode X Drywall 14116712
Drill
Box Cutter
Commercial Electric 2 ft. x 2 ft. White Integrated LED Flat Panel Troffer Light Fixture at 3000 Lumens, 4000K Bright White
Subscribe for exclusive updates
Be the first to know about promotions, new products, and sales.