Design and Measure Staircase
From Gallery Wall · Step 2 of 8 · Video by Welding Fabricator
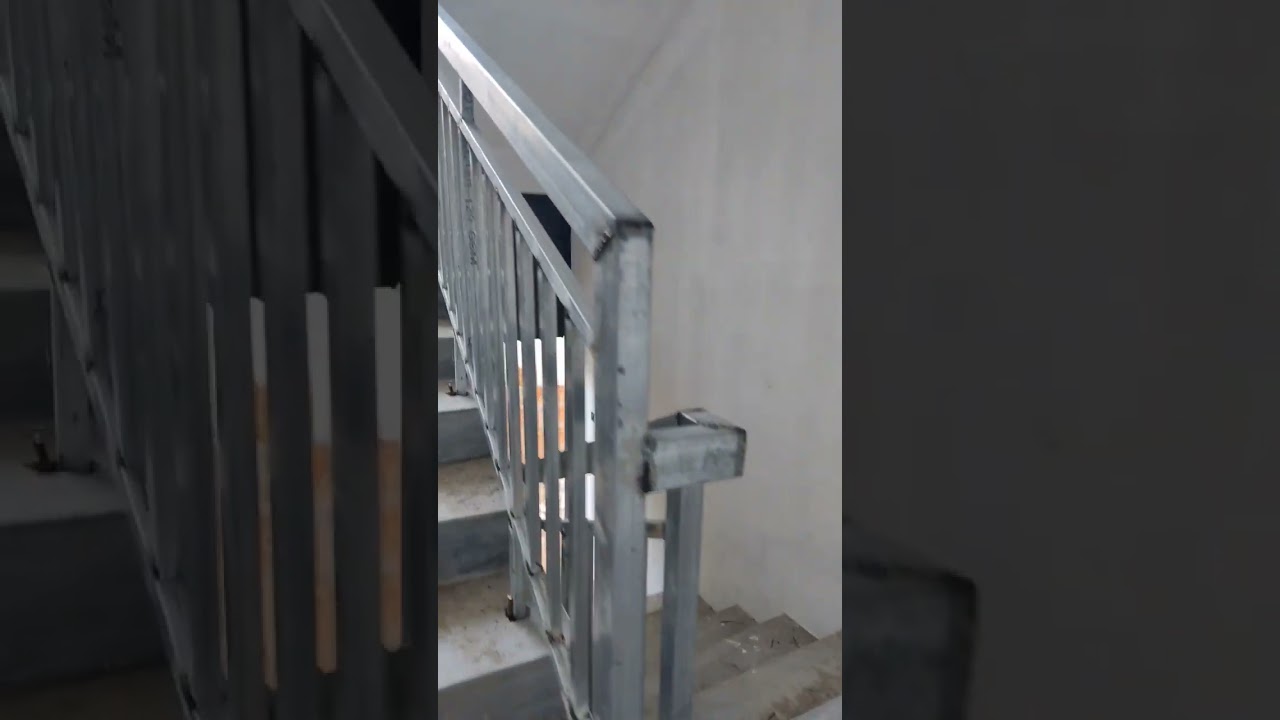
Showing 0:00–0:02 of the source video.
What happens in this clip
Before starting any physical work, accurately measure the staircase's length, height, and angle of inclination. Based on these measurements, sketch out a detailed design for the railing, specifying the placement of main vertical posts, the overall height of the handrail (typically 34 to 38 inches from the stair nosing), and the spacing of vertical balusters (usually no more than 4 inches apart for safety codes). This design will guide all subsequent cutting and fabrication steps.
Goal: Create a detailed plan for the metal stair railing
What's used
Tools
- Angle Finder
- Chalk/Marker
- Level
- Digital level
- Paper
- Pencil
- Tape Measure
About the full video
This DIY project outlines the comprehensive steps to design, fabricate, and install a custom metal stair railing. It involves precise measurements, cutting and welding galvanized steel or aluminum hollow sections, securely anchoring the structure to the staircase, and applying a protective finish for durability and aesthetics.
Step 2 of 8: Measure Staircase Wall Space
Measure the total length and height of the staircase wall. Note any obstructions such as light switches, outlets, or windows. This information will be crucial for planning the layout.
Other videos for this step
Gallery Wall
Plan and install a collection of framed artwork or photos on the wall along a staircase to create a visually appealing display. This involves selecting artwork, planning the layout, choosing appropriate hanging hardware, and executing the installation while considering the angled space.
Read the full guide Browse all guides
Planning this project? Shop Oak Valley Designs.